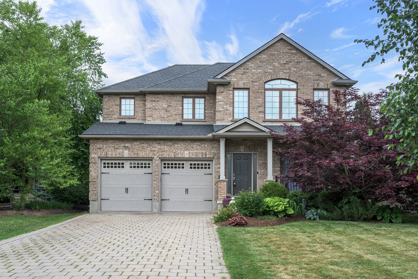
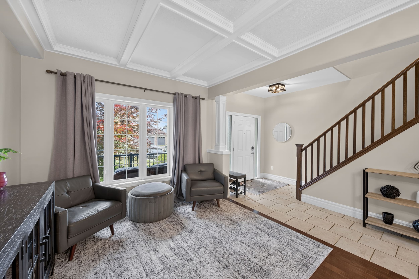
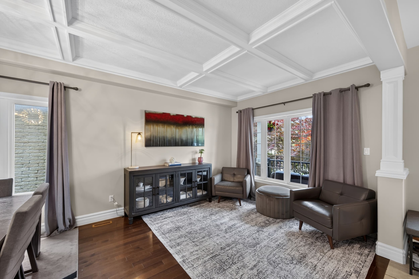
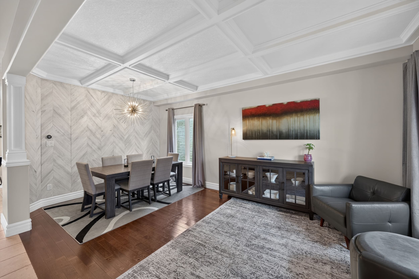
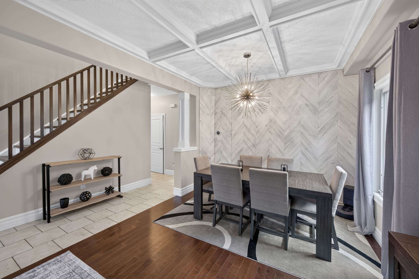
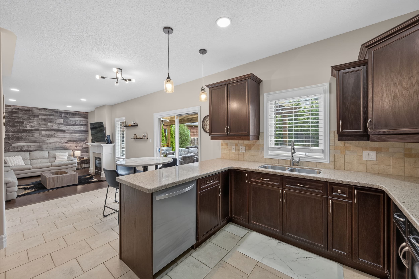
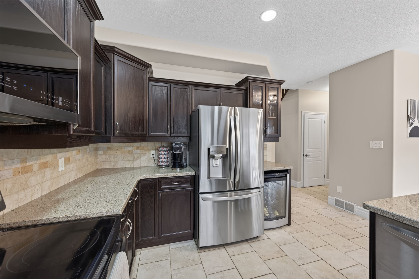
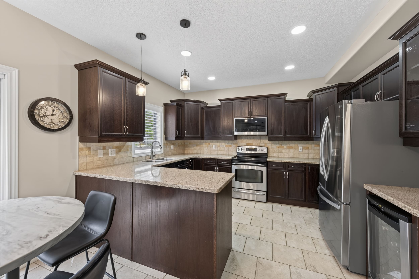
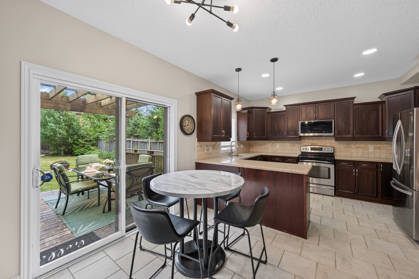
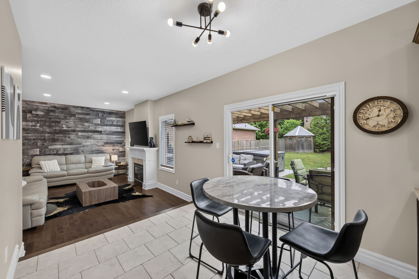
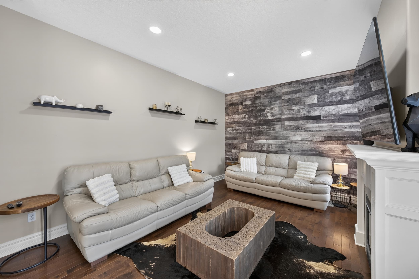
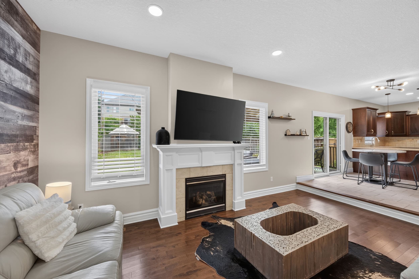
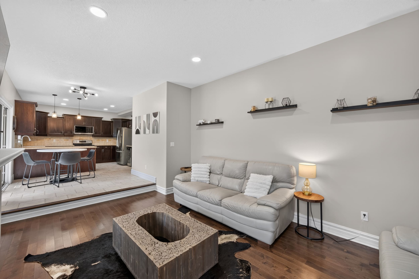
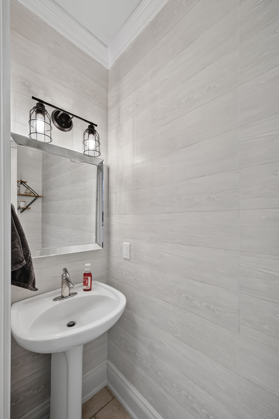
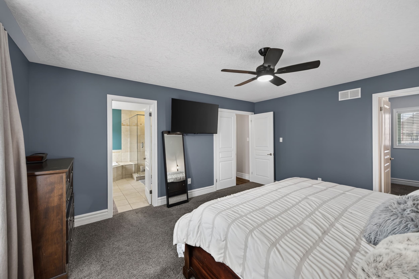
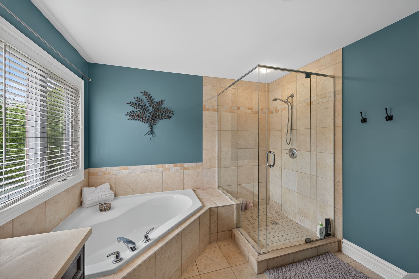
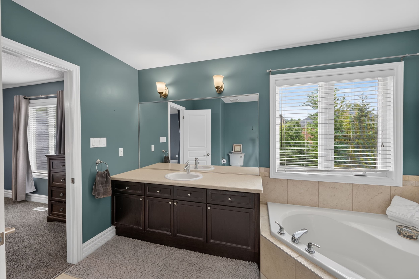
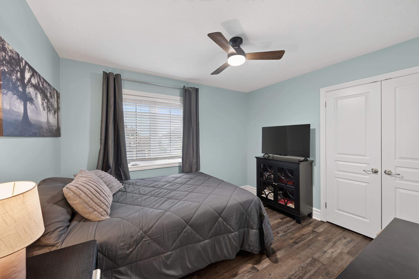
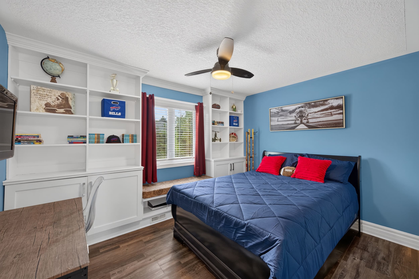
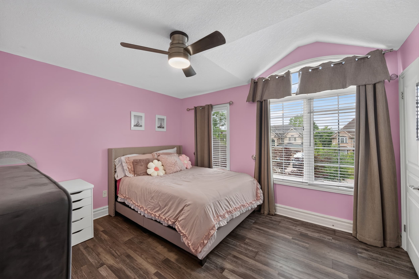
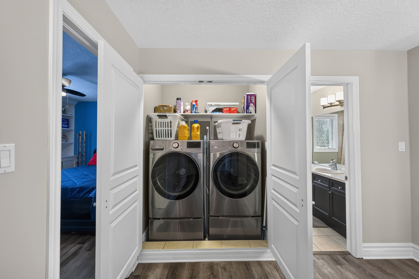
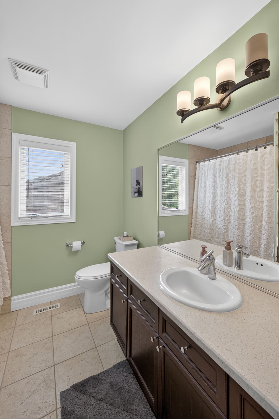
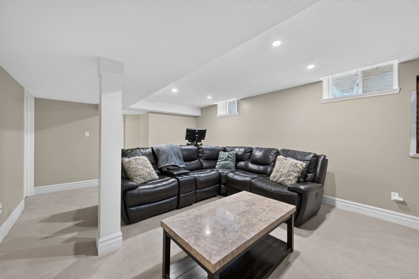
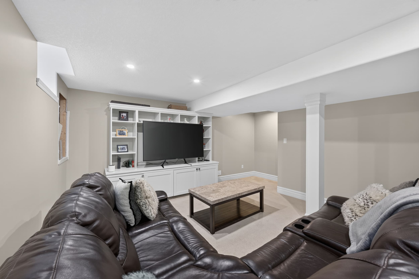
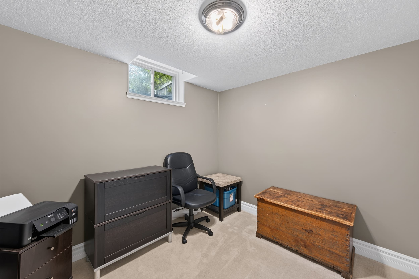
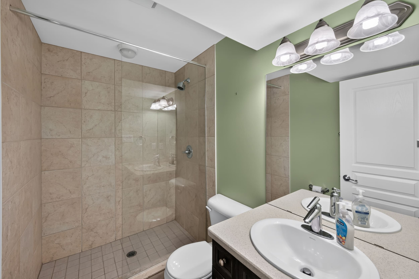
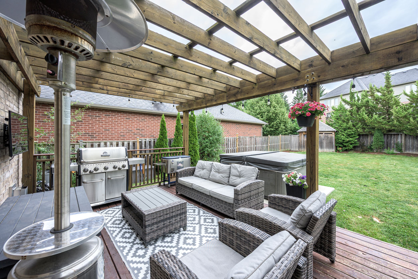
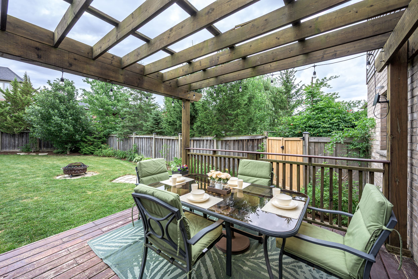
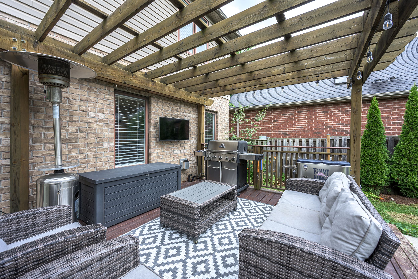
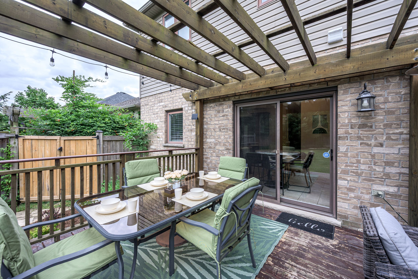
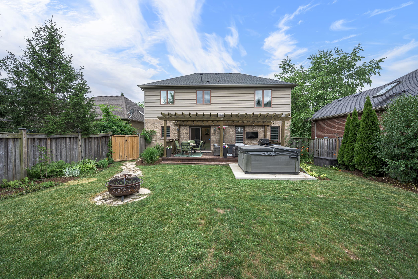
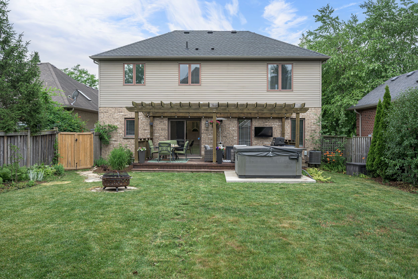
Welcome to 1388 Kains Woods Terrace, a well-cared-for 4+1 bedroom, 3.5 bathroom family home set on a quiet court in the highly desirable Riverbend area. With 2,159 sq ft above grade plus a finished basement, this home offers plenty of space, comfort, and a great setting for family living. On the main floor, you’ll find 9-foot ceilings, separate living and dining areas with hardwood floors, and a bright open-concept design. The kitchen is both stylish and functional, featuring quartz countertops, crown moulding, a tiled backsplash, under-cabinet accent lighting, pot lights, pendant lighting, a wine fridge, and newer appliances (approximately 4 years old). The dinette area overlooks a cozy sunken family room with a gas fireplace, and patio doors lead out to a 24′ x 12′ deck with a trellis, a fully fenced yard, mature landscaping, and a storage shed. Upstairs offers four spacious bedrooms, convenient second-floor laundry, updated flooring and stairs, and a large primary bedroom with double-door entry, a walk-in closet, and a private ensuite complete with a glass shower, separate soaker tub, and plenty of vanity space. The finished basement adds even more living space with a large family room featuring built-in shelving, a den or home office that could serve as a fifth bedroom, and a 3-piece bathroom with a walk-in tiled glass shower. Located close to top-rated schools, parks, trails, shopping, and all the amenities Riverbend has to offer, this home combines comfort with an unbeatable location. Hurry!
Building Specs
Exterior Finish: Brick, Vinyl
Basement: Fully Finished, Full Basement
Heating and A/C
Forced Air
Central Air
Heating Fuel: Gas
Fireplaces
Number of Gas Fireplaces: 1
Indoor Features
Refrigerator
Stove
Microwave
Dishwasher
Washer
Dryer
Parking
Parking: Double Attached Garage
Double Driveway
Site Specific
Shopping Nearby
Storage Shed
Deck
Fence
Comprehensive Mortgage Calculator
All information is deemed reliable but is not guaranteed accurate by LSTAR. (ie. The data relating to real estate on this web site comes in part from the Internet Data Exchange (IDX) program of the London and St. Thomas Association of REALTORS®. The information herein is believed to be accurate and timely, but no warranty as such is expressed or implied.) The trademarks MLS®, Multiple Listing Service® and the associated logos are owned by The Canadian Real Estate Association (CREA) and identify the quality of services provided by real estate professionals who are members of CREA. Used under license.






 1400 sqft.
 London, ON
 x 2
x 2 x 2
x 2