


89 Scott Street
St. Thomas, Ontario
Large home ideal for family in heart of St.Thomas - close to shopping, restaurants & entertainment. Enter into a formal foyer then onto the living room, kitchen and separate dining room plus 4 piece bathroom. Home features a large primary bedroom on the main floor & main floor laundry. Upstairs hosts 3 bedrooms all with closets. Full basement is unfinished. Large fenced yard is great for family or pets. Private driveway. (id:16757)

37 John Street
St. Thomas, Ontario
Welcome to an adorable property in the heart of St. Thomas situated on a perfect and long lot! This could be the perfect family home with just a little bit of TLC! A beautiful porch welcomes you in the front to have your morning coffee or unwind after a long day. Step inside to find hardwood flooring and leaded windows, as this home is perfectly equipped with lots of character and charm. Find yourself in a well thought-out, 2-bedroom and 1-den on the second floor, with big windows to allow for lots of natural light. Plus, find another staircase leading you to an additional level, entailing a completed attic with its own electric heating. The fenced backyard is long with a beautiful deck, perfect for hosting guests or letting the kids and pets play. (id:16757)
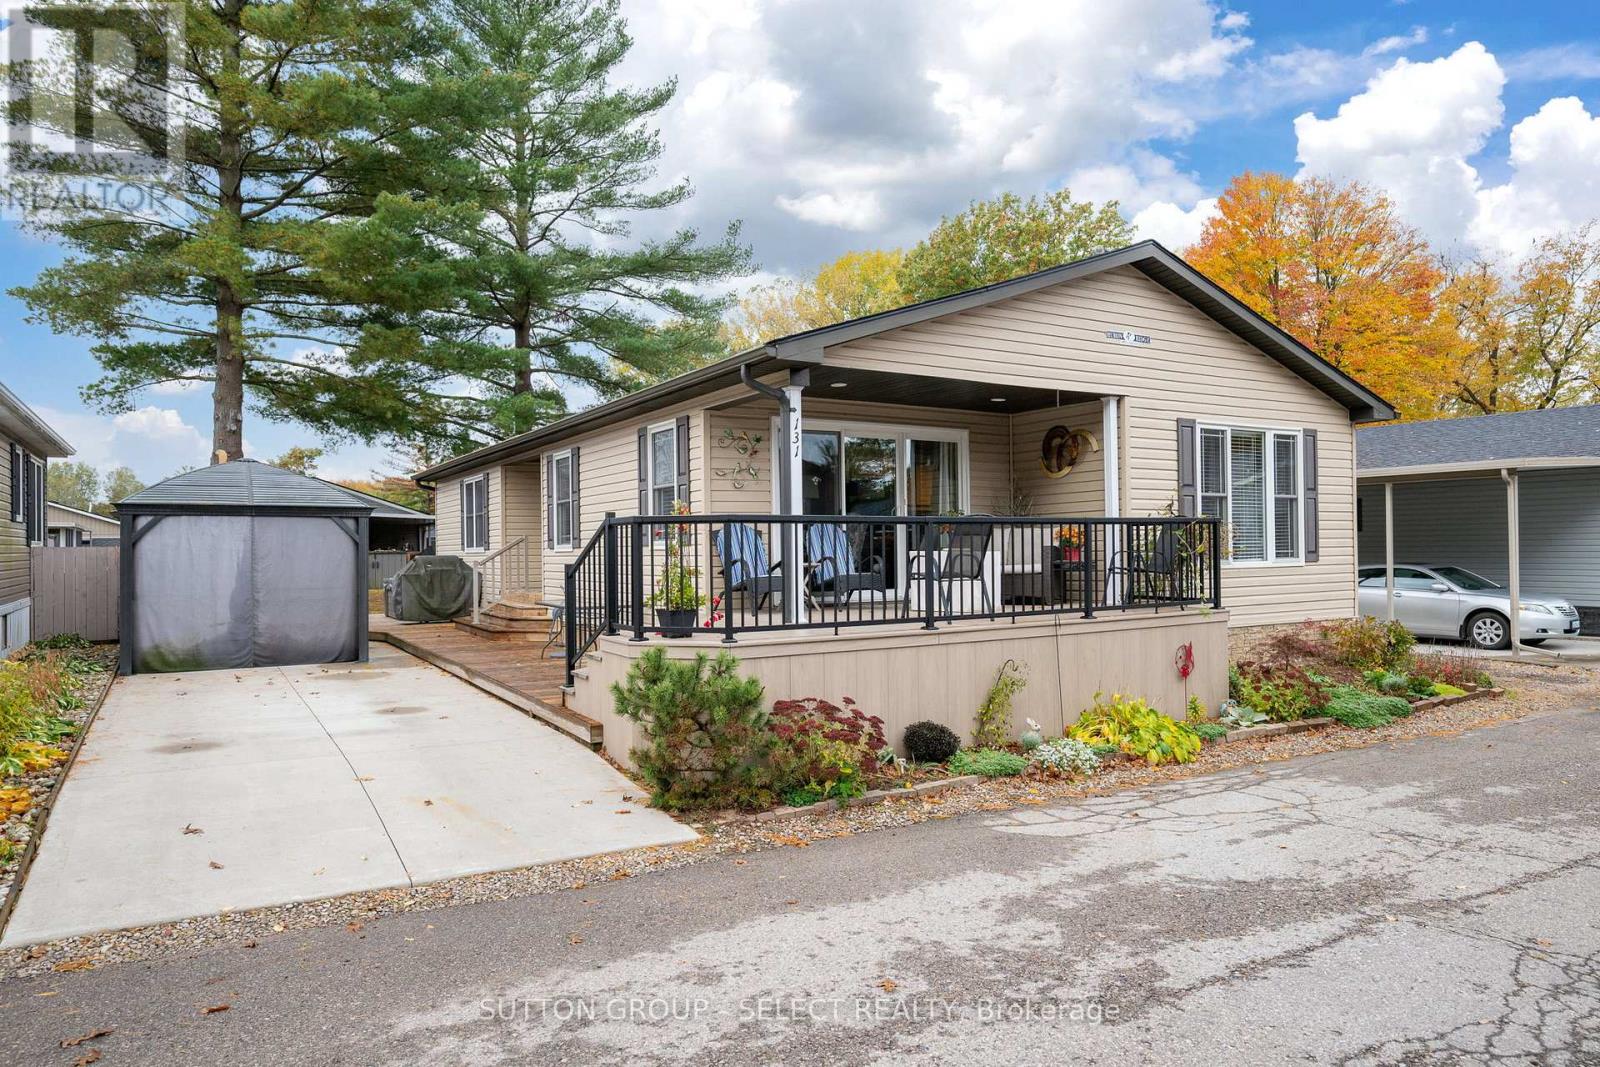
131 - 22790 Amiens Road
Middlesex Centre, Ontario
This beautifully appointed 1300 square-foot home is your gateway to an active, maintenance-free retirement lifestyle nestled within a quiet, park-like community. Designed for effortless living, this, amazing Condo alternative, residence features a durable concrete driveway and a low-maintenance exterior, allowing you to spend more time enjoying life. Inside, you'll find generously sized rooms, a private ensuite bathroom, and a large utility/storage laundry room. The heart of the home is the bright, freshly painted kitchen, which boasts an open-concept layout perfect for entertaining. Adding to its appeal, the property uniquely benefits from a community easement behind it, granting you a significantly bigger rear yard with mature trees. The true appeal of this home is the exceptional resort-style community just outside your door. You'll join a friendly neighborhood that waves hello and offers fantastic amenities, including an inground heated pool, and a large community building that serves as the social hub. The clubhouse features a games room, gathering spots for larger parties, and classic activities like shuffleboard, and new ones like Pickleball. The community's design encourages easy mobility; you can use a golf cart and enjoy the convenience and independence of cruising to the pool or to social events. If you've been searching for a blend of tranquility, social vibrancy, and low-stress living, this is your place to retire. (id:18668)

703 Elias Street
London, Ontario
Welcome to this cozy 2-bedroom, 1 bathroom home in London's thriving Old East Village! Perfect for first-time buyers or savvy investors, this property boasts a spacious lot with outdoor parking for up to 3 vehicles and a very large detached garage. With its prime location near the rapidly evolving 100 Kellogg Lane, you'll enjoy easy access to exciting local attractions. **** EXTRAS **** Floor Plan Available Upon Request (id:16757)

45 Barwick Street
St. Thomas, Ontario
Quiet location, cozy home, peaceful yard. What more could you ask for? How about updated kitchen, roof shingles about 4 years new, upgraded insulation, new dishwasher, efficient gas dryer, most windows, flooring and wiring all recently updated. This is a great investment for you. Don't wait on this, book your showing now and avoid being disappointed. (id:16757)
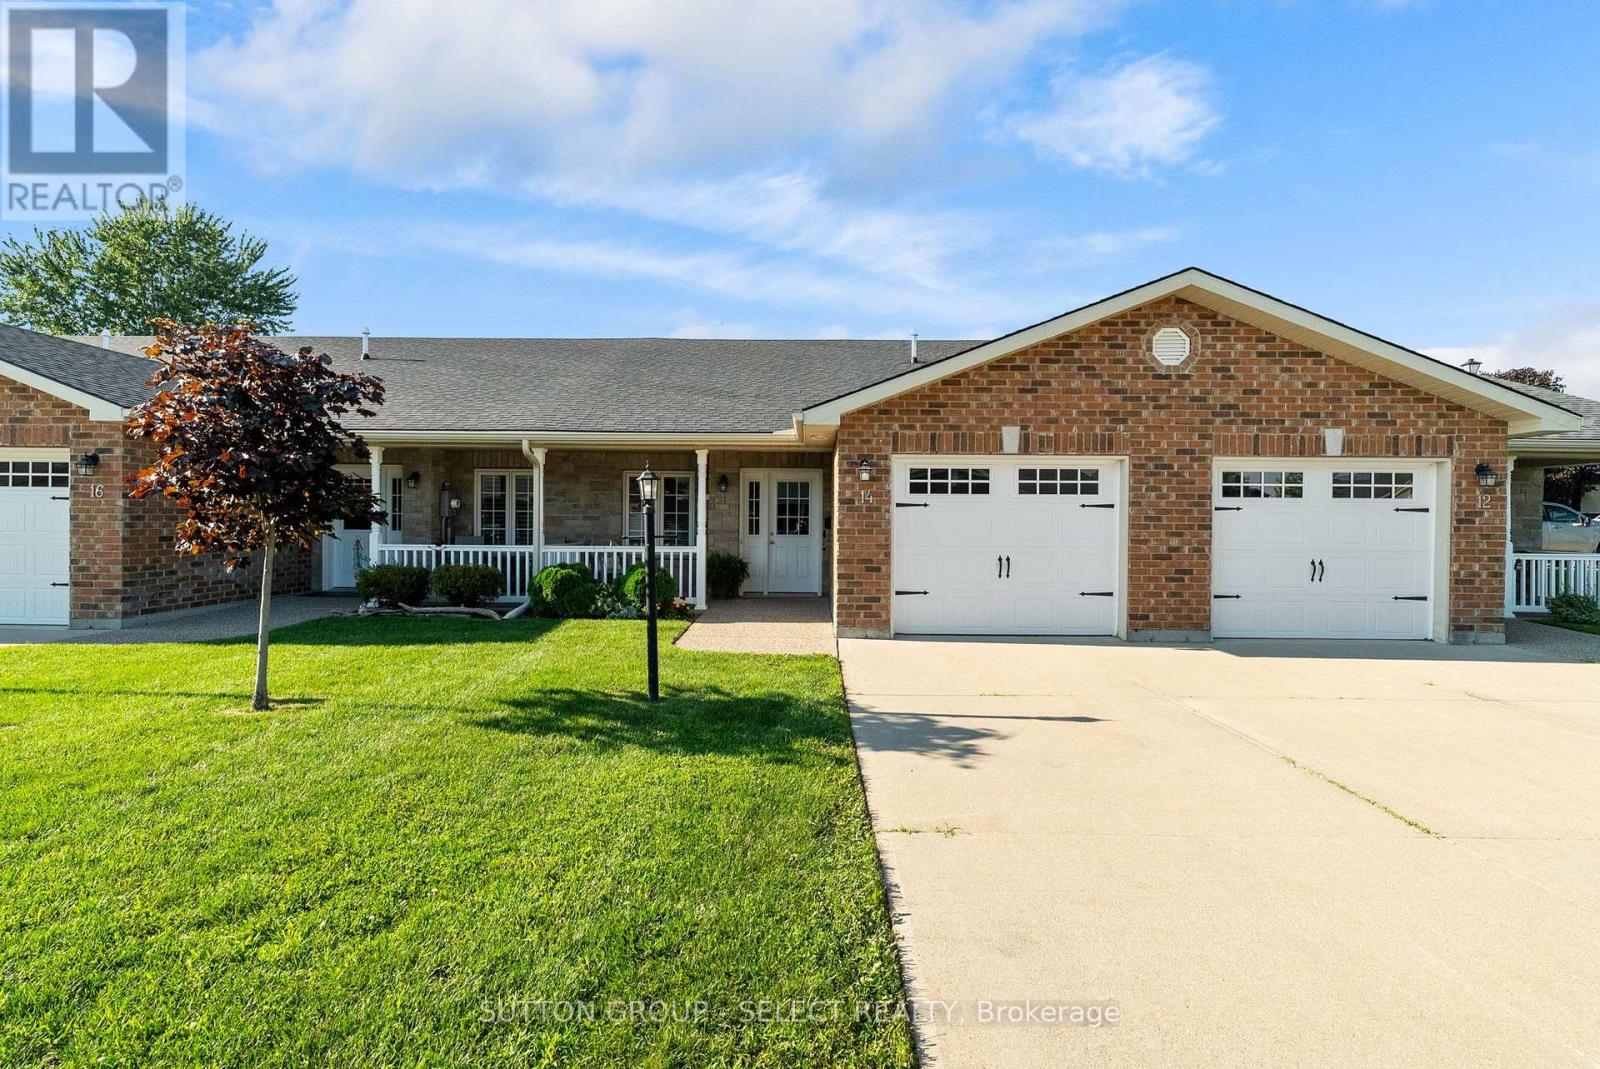
14 Devon Drive
South Huron, Ontario
Priced to sell, this beautifully cared-for bungalow townhouse offers comfort, convenience, and easy living in Exeter's sought-after Riverview Meadows Parkbridge Lifestyle Community. Whether you're looking to simplify your lifestyle or spend more time enjoying the activities you love, this home on leased land makes for an economical and easy transition. The bright, open-concept design creates a welcoming atmosphere, with a spacious kitchen featuring abundant cabinetry, stainless steel appliances, plenty of counter space, and a dining area that flows effortlessly into the living room. A cozy fireplace adds warmth and character, perfect for quiet movie nights, while a terrace door leads to a private outdoor patio-the ideal space to enjoy your morning coffee, unwind with a good book, or gather with family and friends. The generous primary bedroom includes both a walk-in and an additional closet, along with the comfort of its own private ensuite. A second bedroom provides the flexibility to accommodate guests, create a home office, or pursue your favourite hobbies. The main bathroom, convenient main-floor laundry with additional storage, and an attached garage that keeps you sheltered from the elements year-round, all add to the home's thoughtful design. From quiet walks along the nearby trail to afternoons at the clubhouse, curling rink or park, everything you need is close at hand. This is an opportunity to enjoy a relaxed, maintenance-friendly lifestyle in a welcoming adult community just a short drive from London, Stratford and the beautiful shores of Lake Huron. (Land lease fees and taxes $1026.18 per month.) (id:18668)
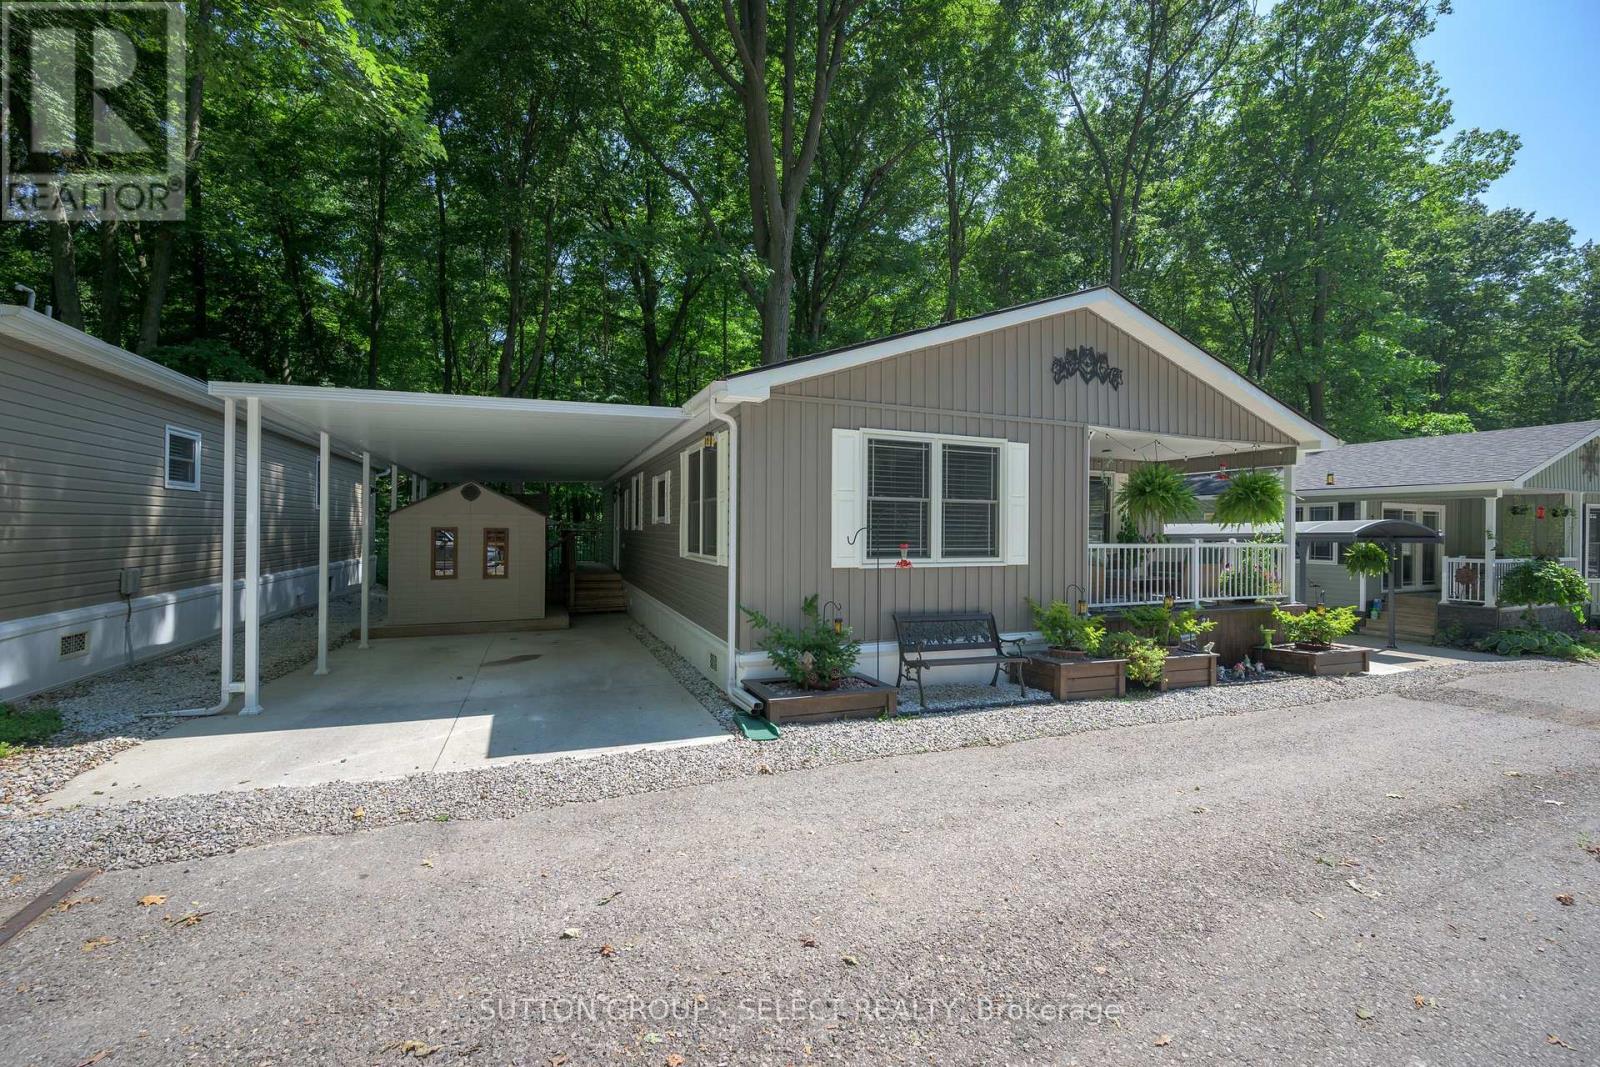
31 - 22790 Amiens Road
Middlesex Centre, Ontario
Nestled against a serene private wooded forest, this property offers a rare combination of natural beauty and modern comfort. Enjoy peaceful views and visiting wildlife right from your own backyard, with the added benefit of a second bedroom which could also be used as a den or family space perfect for relaxing or entertaining in any season. Inside, the beautifully finished interior showcases modern appliances and recent upgrades, including new laminate flooring in the bedroom and living room 2024, updated bath 2025 and new sliding barn door. This property also boasts a private covered carport and two sheds, including a newer one installed in 2024, providing ample storage and convenience. Beyond your doorstep, an active and welcoming community awaits with amenities such as shuffleboard, pickleball, a swimming pool, library, hair salon, and a licensed bar for lively social gatherings. This is more than a home-it's a lifestyle, blending comfort, recreation, and the tranquility of nature. The Sellers will pay the Park land lease fee for the first 3 months. (id:18668)

128 - 198 Springbank Drive
London, Ontario
Fully rebuilt from top to bottom. 1997 Fleetwood, 24'x44', 3 bedroom 2 bathroom mobile home situated in Cove Mobile Home Park, Retirement Community. Great location at rear of park backing onto woods. Featuring a large deck to enjoy privacy and occasional visits from wildlife in the woods directly behind the unit. This spacious home provides open concept living, carpets in living room and 3 spacious bedrooms, lots of natural light. Primary bedroom with walk-in closet and 3pc ensuite, 2 more large bedrooms, 2nd bedroom has sliding doors to the back deck. primary 4pc bathroom, laundry room with side door entry. Rebuild includes new shingles, siding, skirting, windows and doors, large side and back deck, kitchen, 4 appliances, carpeting and vinyl flooring, hot water tank is owned, furnace and central A/C, freshly painted throughout. Just like new! Total Monthly fees $772.50 include Lot fee $700.00, Property taxes $22.50.water $50.00, sewage charges, garbage and recycle pickup, park maintenance) All measurements approx. **** EXTRAS **** Great alternative to Condo living, suitable for retirement or down sizing. (must be 50+ years to own and live here. No rentals permitted) Close to downtown, Southcrest Mall, shopping, Greenwood park and trails. (id:16757)

203 - 198 Springbank Drive
London, Ontario
1987 Mallard Park Model Mobile Home with a half stone front has been totally renovated in 2022/23. This cozy one bedroom unit has been updated with new metal roof, vinyl siding, high efficiency forced air furnace & central air, wiring, plumbing, flooring, bathroom, kitchen cupboards, engineered hardwood + natural travertine flooring throughout, travertine back splash in kitchen and bathroom, plus an electric fireplace. Featuring cathedral ceilings, thermal windows & doors, sliding patio door from the spacious bedroom to the covered deck where you can enjoy relaxing while overlooking large common area. The living room features a half stone wall and live edge shelf. A stone front electric fireplace with a barn beam mantel provides a great place to relax in the den. The large round top front window provides lots of natural lighting in the kitchen where you will also find a kitchen nook located by a bay window. The new 3pc bathroom includes a large walk in shower with a seat. There is dedicated parking for unit 203 just steps away. A great alternative to condo/apartment living located in Retirement Community, the Cove Mobile Home Park situated next to the laundry facility with generous area of green space. Lot fees $767.62/month: INCL $700.00 Lot fees + 50.00 water + $17.62 for property taxes., water, garbage and recycling pick up, park maintenance. Hydro is billed for this unit at the end of each month. (id:16757)
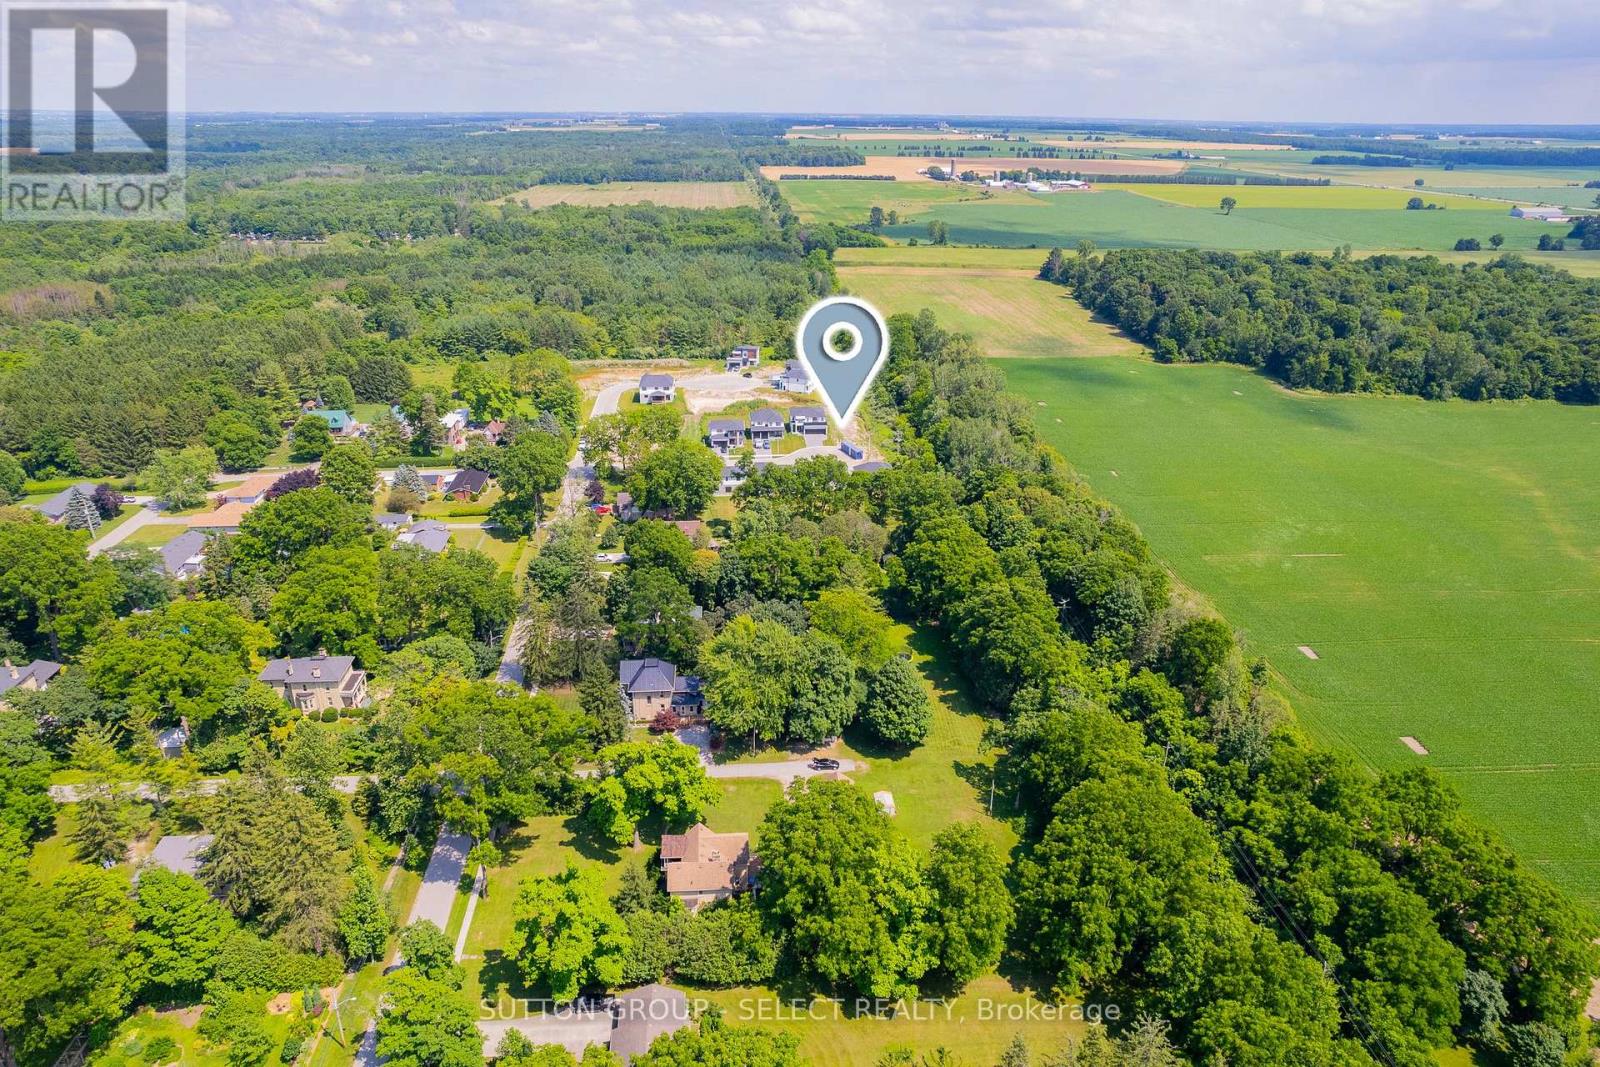
200 Eagle Street
North Middlesex, Ontario
ATTENTION BUILDERS OR THOSE LOOKING TO GC THEIR OWN HOME. Discover an exceptional opportunity to build in the heart of a family-friendly, emerging market - Parkhill. Build yourself, build with your preferred builder or discuss your plans with SMYTH Built Homes Inc. This 224' DEEP building lot is located in the sought-after Merritt Estates, an ELEVATED, NEWER SUBDIVISION nestled on the quiet, corner edge of town and bordering a 634 ACRE CONSERVATION AREA. This is the final home fronting on Eagle Street to be constructed! Offering R1 Zoning and SERVICES AT LOT LINE - including water, gas, hydro, and high-speed internet, this property is fully equipped for your dream home. The depth of this lot is a rare find in newer subdivisions, providing outstanding space, privacy, and design flexibility. Even more unique, the LOT SIDES ON GREEN SPACE. With the conservation area steps from the property, this makes this a perfect location for enjoying walking, jogging, family nature strolls, or taking the dog out. And SITUATED ON THE END OF A QUIET CUL-DE-SAC, you'll enjoy NO NEIGHBOURS TO THE SOUTH, along with beautiful mature trees and peaceful views. Located 28 MIN TO LONDON, 18 MINUTES TO STRATHROY (home to the closest hospital), and 15 MINUTES TO LAKE HURON'S BEACHES, Parkhill offers both modern conveniences and lifestyle. The community is rich in amenities including an ARENA, Foodland, Tim Hortons, recreation centre, library, restaurants, shops, two elementary schools, high school, plus its own conservation area. With OUTSTANDING VALUE compared to nearby communities and larger city markets, this lot presents a rare chance to secure space, nature, and long-term potential in one of the area's most desirable upcoming communities. Property taxes to be assessed. (id:18668)
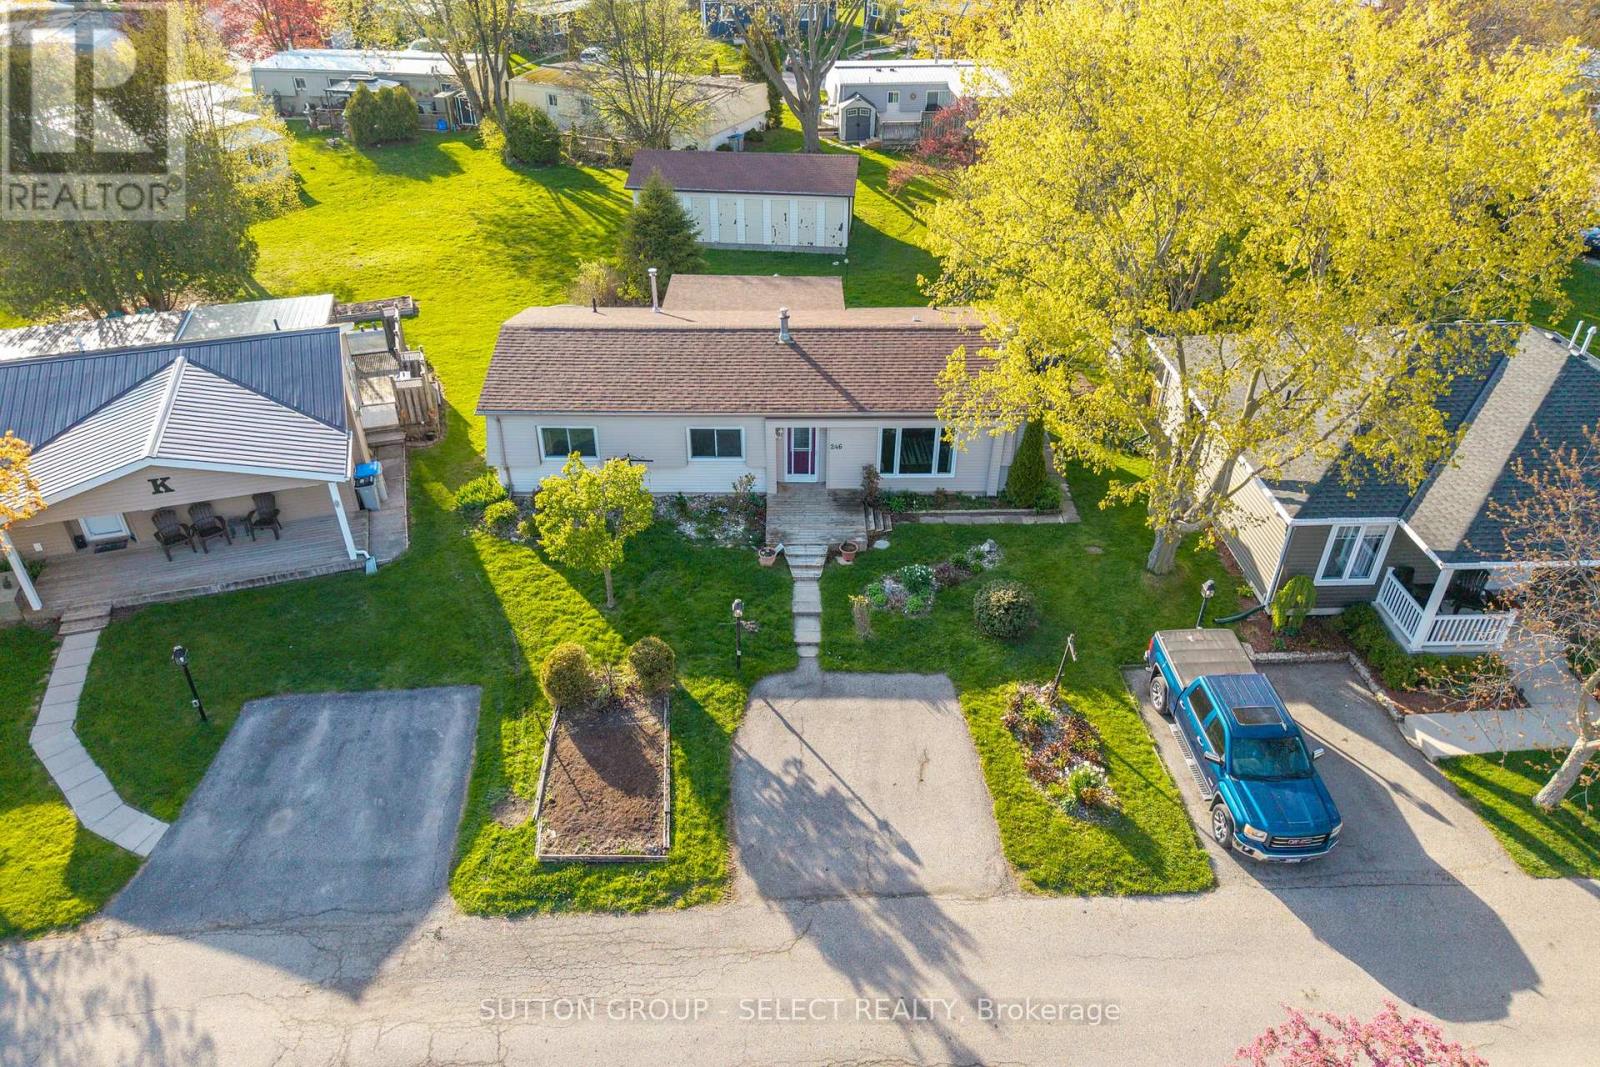
246 Southwinds Court
South Huron, Ontario
Unreal value in Grand Bend's sought-after community of Grand Cove. Discover a lifestyle where resort-style amenities are abundant and Lake Huron's world-class beaches and sunsets are just a short walk away. This 1,132 sq ft four-season, fully winterized bungalow offers exceptional comfort and convenience with 2 bedrooms, 2 bathrooms, a formal dining room, cozy family room with fireplace and custom timber and glass built-ins, and a bright sunroom with glass sliding doors leading to a spacious back, deck perfect for entertaining. The crisp white galley kitchen truly stands as the heart of the home, complete with an adjacent laundry area and rear entrance. A large primary suite includes a walk-in closet and an updated 4-piece bathroom. Thoughtful updates enhance the property, including living/dining/kitchen flooring, primary bathroom, and more. All appliances are included, making this an easy move-in opportunity. Enjoy a garden shed and common storage lockers outback to accommodate your storage needs . Grand Cove provides an incredible lineup of amenities: a security gate, heated saltwater pool, community centre with full kitchen, fitness facility, library with internet, billiards, darts, dance floor, shuffleboard, bocce, lawn bowling, tennis, pickleball, woodworking shop, hiking trails, and a community garden. It's the perfect setting for those seeking both comfort and connection. Just a short stroll to the beach, restaurants, and shopping. Land lease: $850/month + property taxes. A fantastic lifestyle awaits! (id:18668)
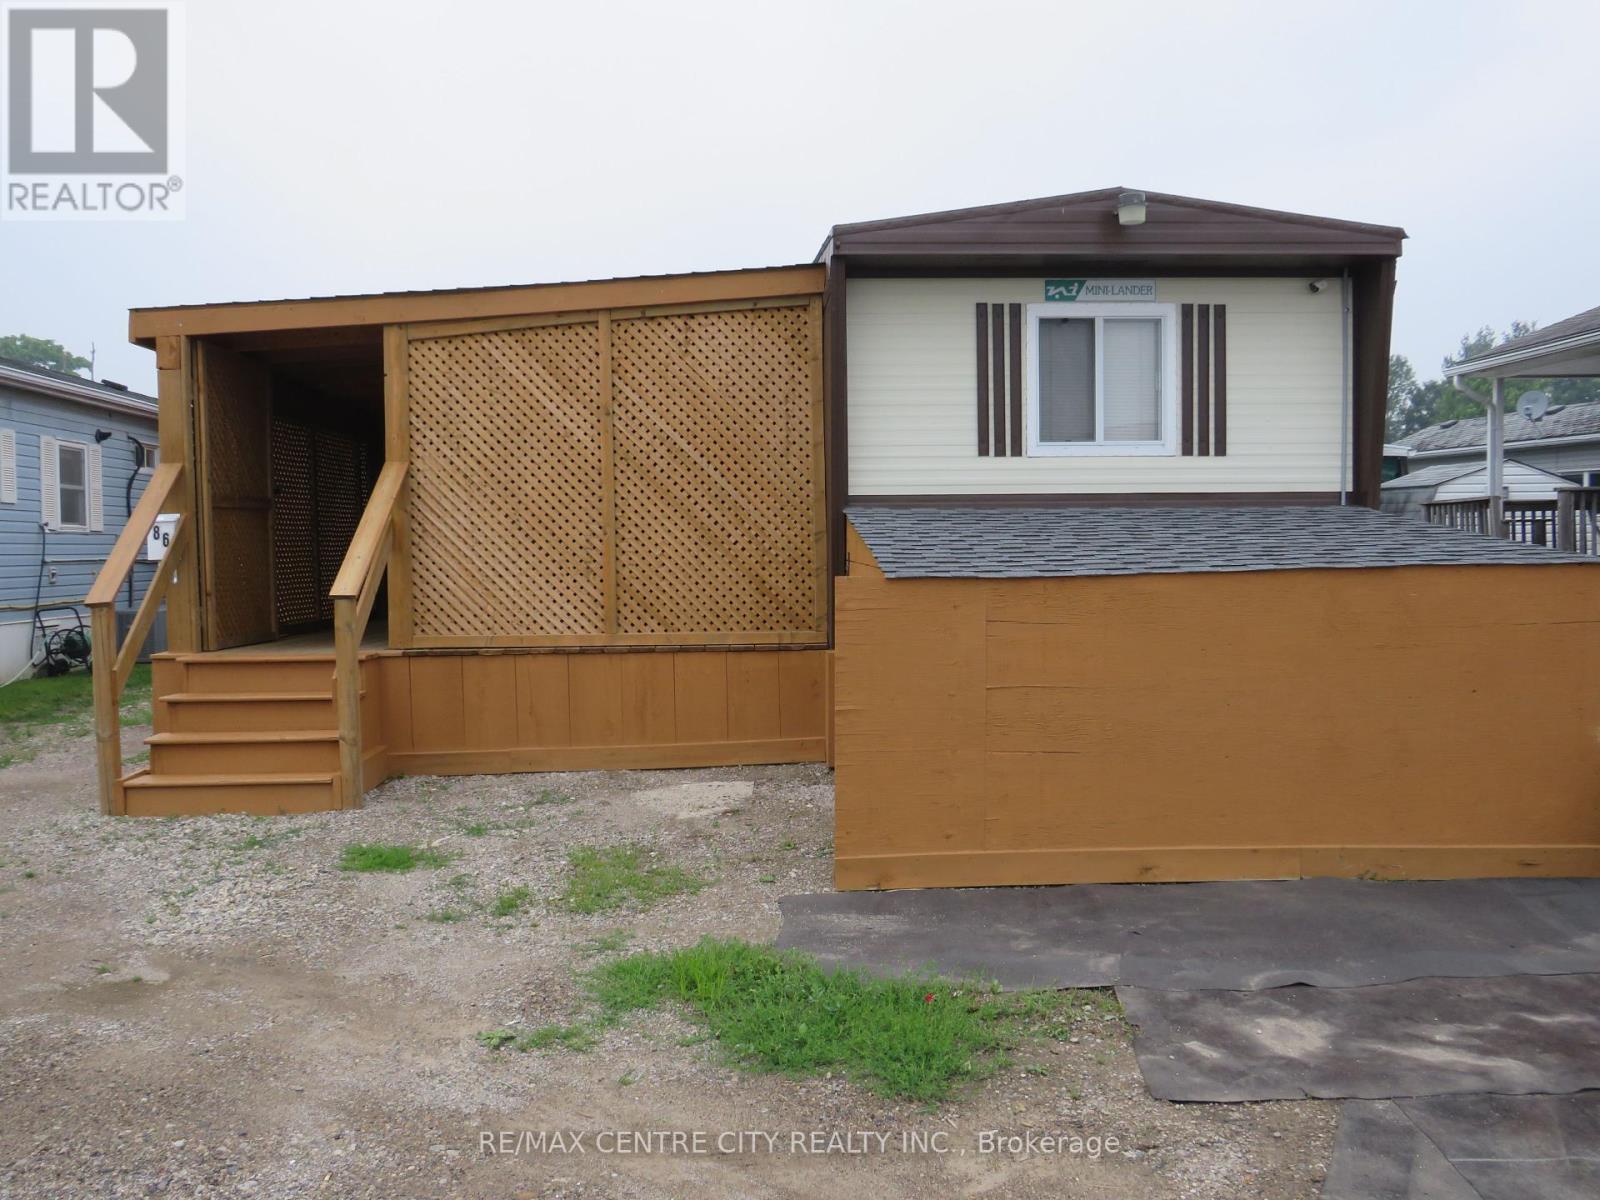
86 - 2189 Dundas Street E
London, Ontario
This 3 bedroom mobile home is a must see to be appreciated. This 40'x10' original Mini Lander, has a 48'x12' addition, plus a 2 storey shed that could accommodate a motorcycle or 2 plus more. A 3rd bedroom plus ample space for an ensuite bathroom was recently added in the addition. Lots of possibilities to convert space to more rooms or expand the original rooms to make a great living space with a covered deck or closed in porch. The options are many. The original mobile home has a metal roof and the addition has shingles 2022. The hot water heater is owned and new in 2021. forced air gas furnace is new 2021. 4"" insulation on skirting around full building. Enclosure at front of mobile for storage and recycle bins etc. Monthly fees $800. Includes: Lot fee, property taxes, sewage charges, water, park maintenance, garbage/recycling pick up. Conditional on Land Lease approval. Renting out unit is not allowed. The year round park is close to Argyle Mall for all your shopping needs, CTC, Peavey Kart, Fanshawe College, deli/bakery and bus stop is just a few minutes walk. Being sold ""AS IS"". conditional on Land Lease approval. (id:16757)